Whether it’s a full loft conversion or a single-storey rear extension, the timber and sheet material list can feel longer than expected once you get into the detail: joists, studwork, roofing timber, flooring boards, and the right grade for each.
Get it right from the start and your build stays on programme. Get it wrong – order the wrong grade, or run short mid-fix – and you’re looking at delays, re-orders and a building site standing idle while you wait.
This guide walks through what you’ll typically need for each project type, the grading decisions that matter, and how to get your quantities and delivery right first time.
What timber do you need for a loft conversion?
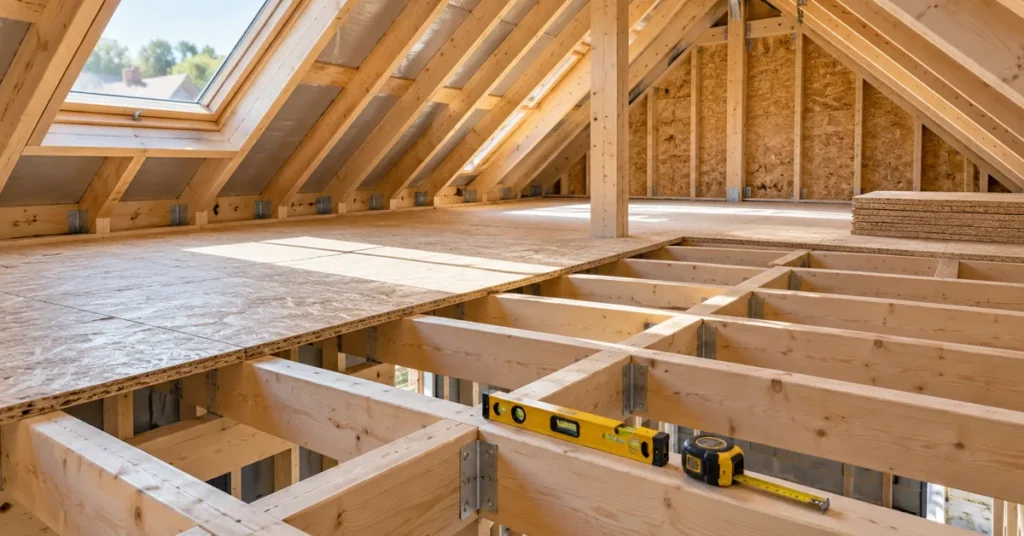
Loft conversions are structurally demanding compared with most domestic extensions, because you’re often introducing new floor joists that need to span the full width of the house while supporting a habitable room above the existing ceiling.
This usually means:
- Floor joists – typically cut from structural carcassing timber, specified at a higher structural grade (often C24) given the spans and loads involved, though the exact grade, size and spacing should always come from your structural engineer’s drawings rather than being assumed.
- Roof timber – for dormer construction or roof alterations, additional structural softwood is needed for rafters, ridge boards and supporting timbers.
- Studwork – for new stud walls, dormer cheeks and partition walls within the converted space.
Sheet flooring – typically OSB3, laid across the new joists.
Because loft conversions almost always involve building control sign-off, it’s worth having your structural engineer’s spec to hand before you order. This saves back-and-forth on grade and sizing once materials are already on site.
What timber do you need for a single-storey extension?
Extensions have a slightly different timber profile, depending on the build method:
- Framing timber – for stud walls, whether the extension is built in timber frame or has timber internal partitions within a masonry shell.
- Roof structure – rafters, wall plates and associated structural softwood, graded to the structural engineer’s specification.
- Flooring and boarding – OSB3 for subfloors, or plywood where a smoother surface is specified.
- First-fix carcassing – general structural softwood for noggins, battens and supporting timbers throughout the build.
- Treated timber – for any timber in ground contact, within masonry cavities, or exposed to the elements during the build, treated timber protects against moisture and decay. Check whether your application needs it before ordering.
As with loft conversions, span and load determine grade: a straightforward single-storey extension may only require standard C16 in many areas, but longer spans or heavier loads can call for C24. This is a decision for your structural engineer, not a default assumption either way.
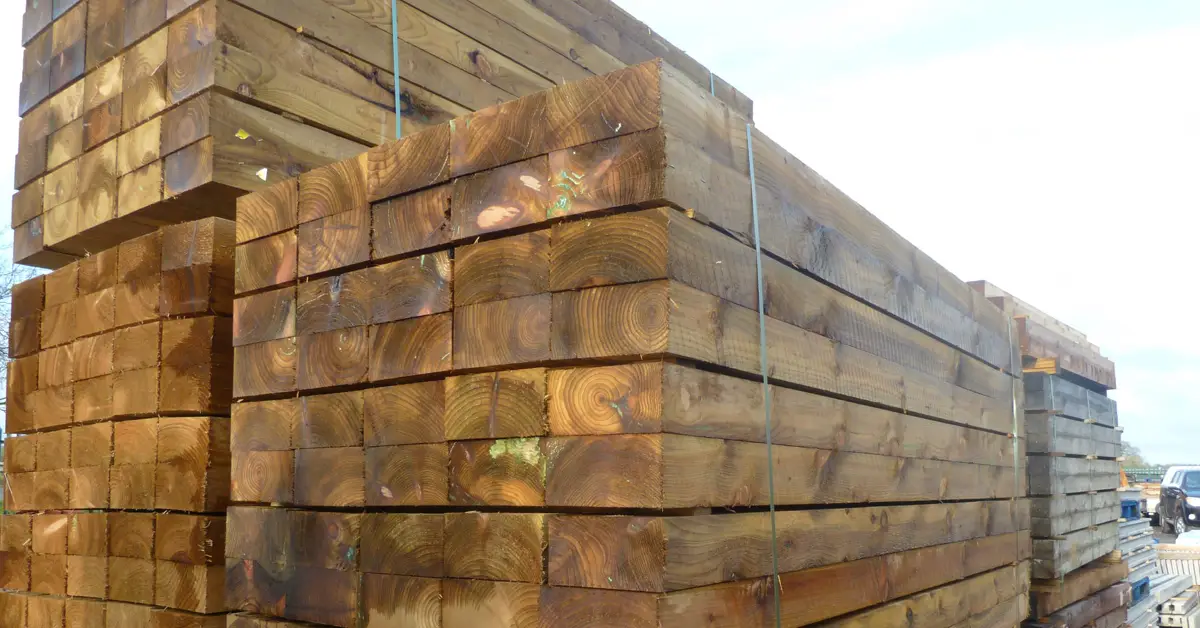
Choosing the right structural grade: C16 vs C24
C16 and C24 are the two strength grades you’re most likely to be specifying across both project types.
In short, C16 is a widely used structural grade suitable for many standard construction applications, while C24 offers higher strength and consistency, often chosen for longer spans or heavier loads.
We’ve covered this in full detail, including how the grading works and when each is typically specified, in our C16 vs C24 timber guide. This is worth a read alongside your drawings before you place an order.
Sheet materials for flooring and boarding
OSB3 is the standard choice for flooring and roof sheathing on both loft conversions and extensions. It’s strong, cost-effective across a large area, and suited to the structural loads involved.
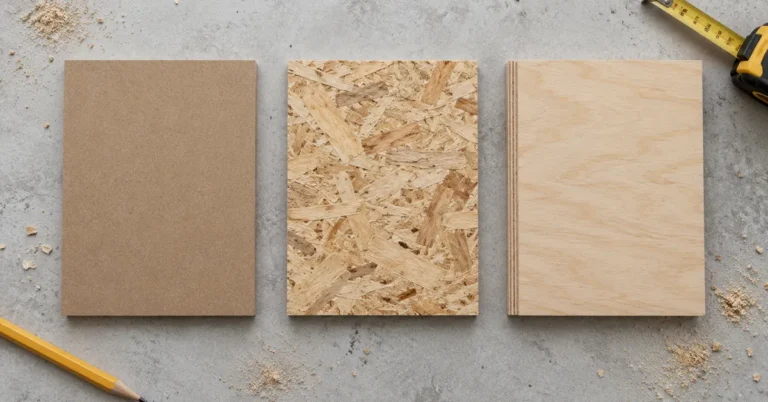
Where a smoother finished surface is specified, plywood is sometimes used instead for flooring – see our guide to MDF vs OSB vs plywood if you’re weighing up which board fits your job.
Our OSB3 is stocked in 11mm and 18mm thicknesses, in standard 8×4 sheets.
Getting your quantities and delivery right
Loft conversions and extensions are rarely single-delivery jobs. Timber often needs to arrive in phases as the build progresses, from first-fix structural timber through to later-stage boarding.
Two things make this process easier:
Get an accurate quote from clear information
The more detail you can share upfront – products, quantities, delivery dates and site access – the more accurately your supplier can quote and plan.
Our guide on how to get a fast timber quote and delivery covers exactly what to have ready.
Plan deliveries around your build phases
Phased ordering avoids storage issues on a live site and reduces the risk of delays.
Our guide on how to plan timber deliveries to avoid delays on site has a practical checklist for this.
Loft conversion and extension timber checklist
Still not sure? Talk to our team
Whether you’re planning a loft conversion, a rear extension, or both, our team can help you specify the right grades, sizes and quantities from your drawings – and plan deliveries around your build.
- Call us on 020 7252 8383
- Email sales@sltimber.co.uk
- Complete the form on our Contact Us
This guide is provided for general reference only and does not replace project-specific structural design. Timber grades, sizes and quantities should always be confirmed against your structural engineer’s calculations and Building Control requirements before ordering. South London Timber can supply and advise against a confirmed specification, but strongly recommends professional structural sign-off for all loft conversion and extension work.